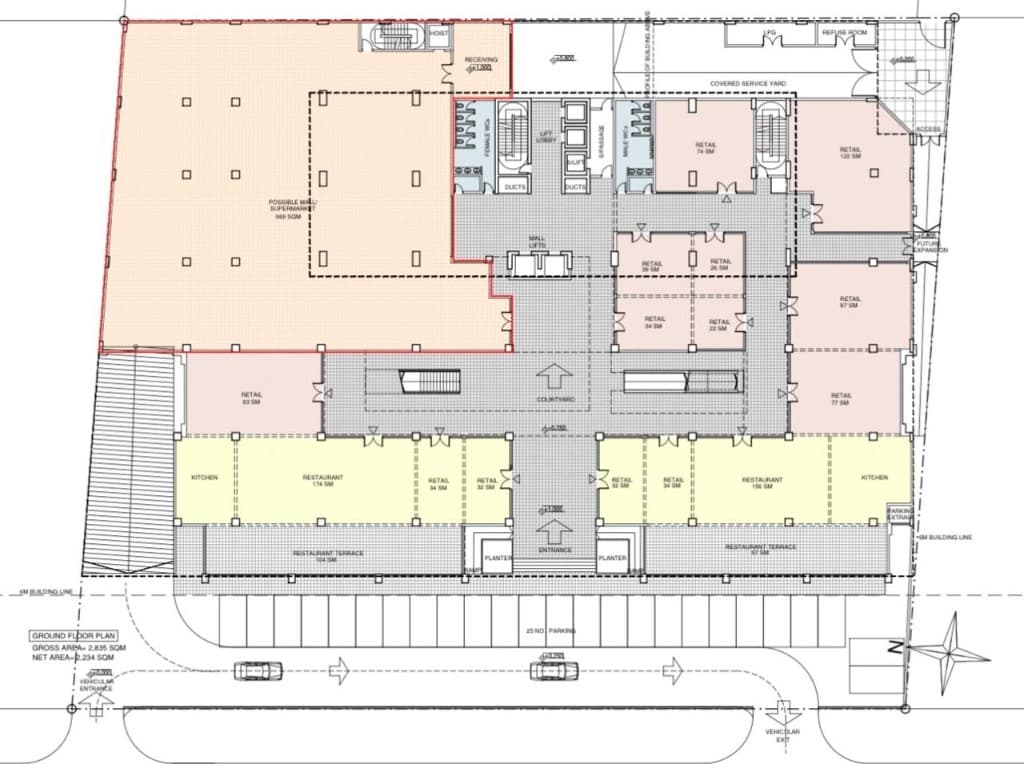
Ground Floor Plan
Arrival, anchors, and high-footfall retail frontage

.jpeg&w=3840&q=75)
About Kilimani Walk
Kilimani Walk on Ring Road Kilimani, Nairobi is designed as a premium business and lifestyle destination bringing together retail, dining, entertainment, offices, and conference facilities in one iconic address.
Floors & architectural design
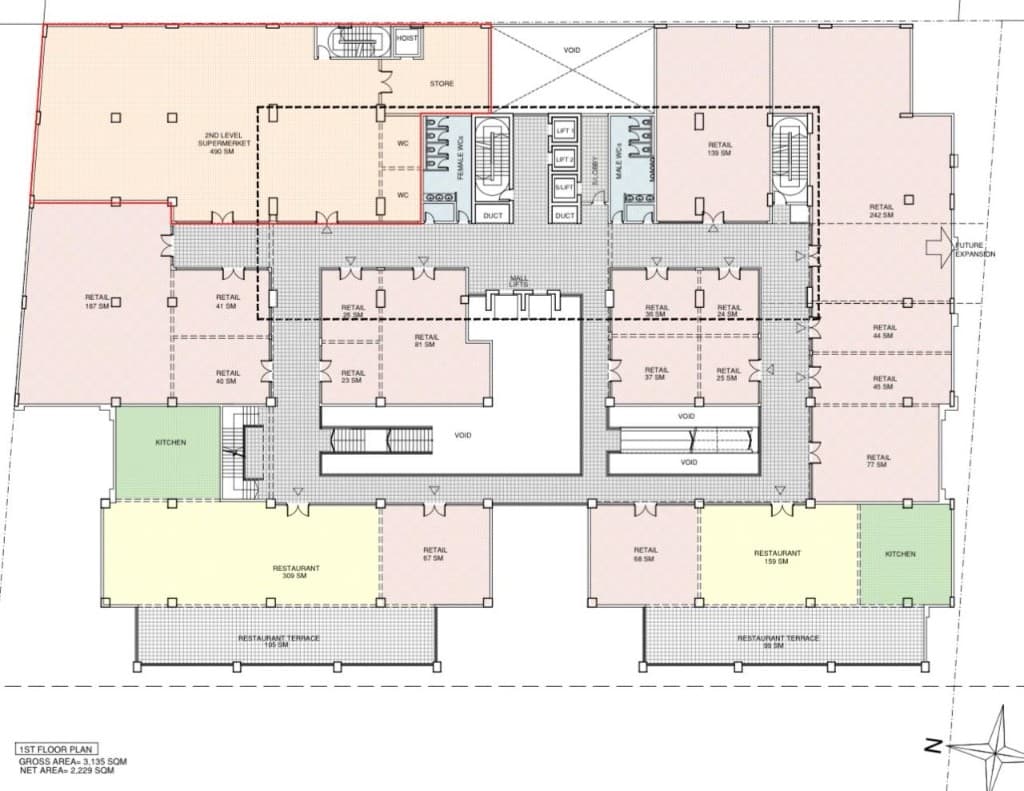
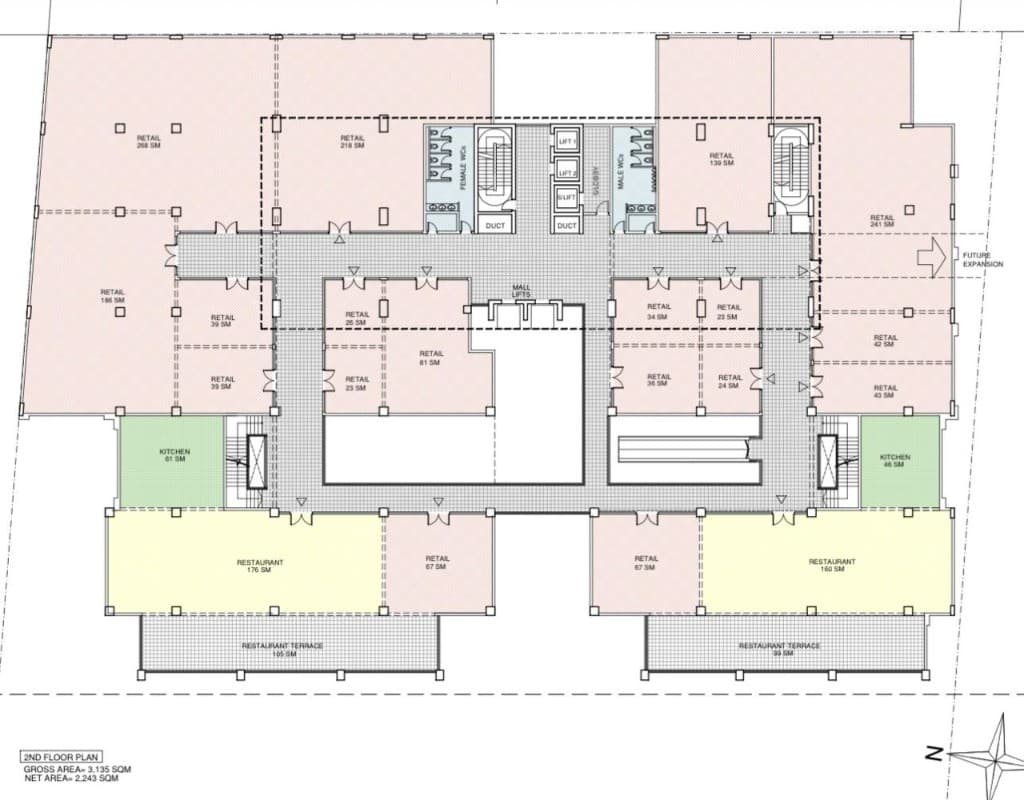
Ground, first, and second floor drawings are shown below.
Arrival, anchors, and high-footfall retail frontage
Balanced mix of retail units, terraces, and circulation
Upper-level retail and dining zones with efficient cores
Full development stack
3rd Floor
4th Floor
5th Floor
6th - 9th Floors